Margot Durand

BEDS3
BATHS2 full 1 partial
SQUARE FEET1,583
MLS#220230420
STATUSActive
PROPERTY TYPEResidential - Townhouse
SUBDIVISION121 West - Phase 1
Property Description
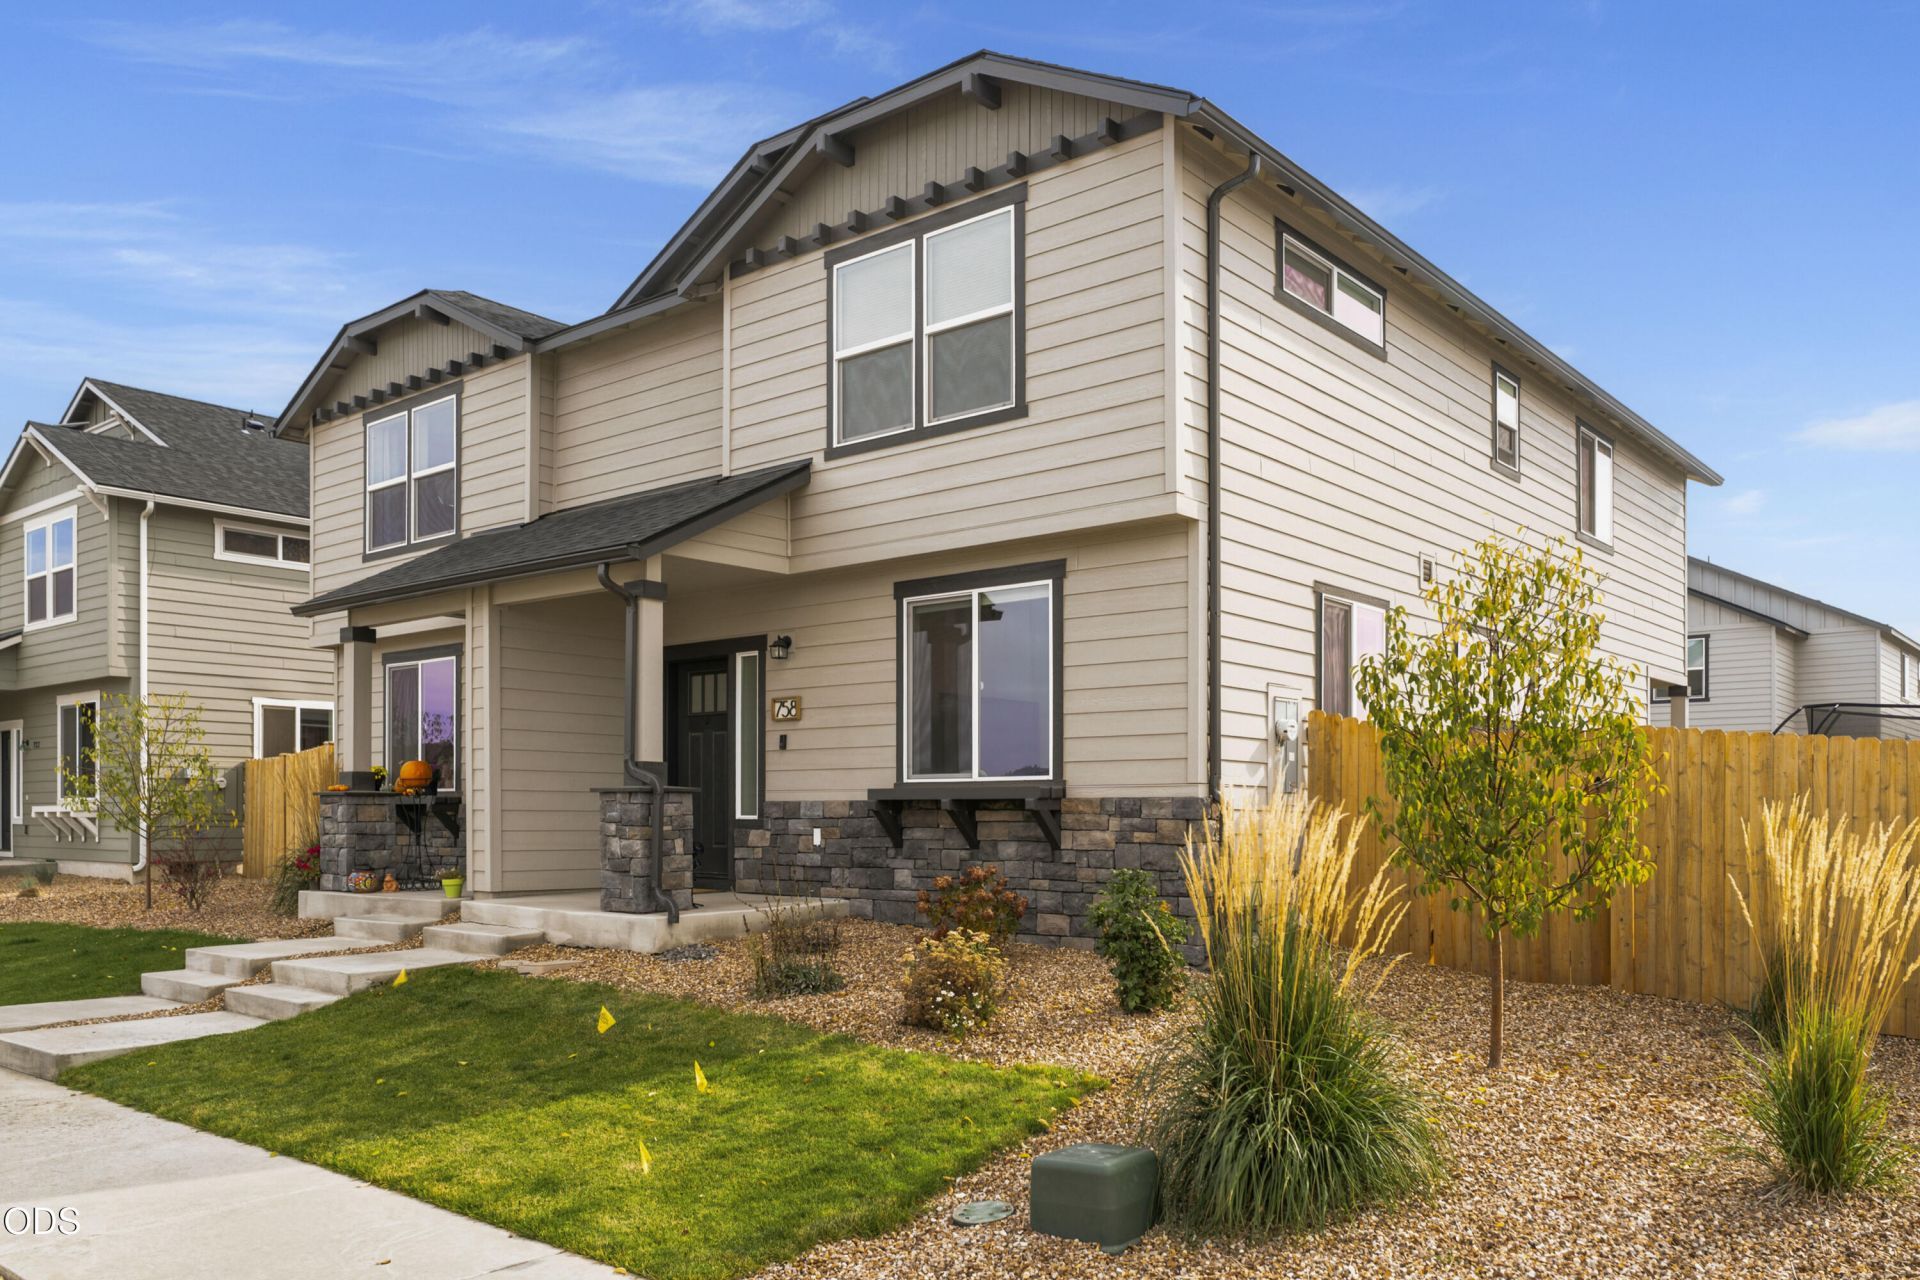
You wont hear the neighbors! One shared wall is sound-proofed with multi-layer framing, air gap, and insulation. Built in 2025 with more than $30,000 in builder upgrades, this like-new home has AC and dual-zone thermostats so upstairs/downstairs temperatures blend comfortably. Solid quartz kitchen counters, luxury vinyl plank floors. Large bedrooms and full bathroom upstairs. Primary suite walk-in closet and dual-vanity bathroom. Laundry and large storage closet upstairs. Half bath on first level. Corner lot with largest yard in neighborhood, fenced with front/back irrigation. Natural light throughout, open floor plan, one-car garage. 12-min to Airport, 10-min to downtown RDM and Fairgrounds, 5-min to Dry Canyon, 5-min to waterfalls. Surrounded by Central Oregon adventure! Eligible VA buyers can assume loan at 5.99%.
Property Features
Property Type: Residential - Townhouse
Cooling: Central Air, ENERGY STAR Qualified Equipment, Zoned
Fenced: Yes
Garage: 1 car attached
Heating: ENERGY STAR Qualified Equipment, Natural Gas, Zoned
Home Style: Traditional
Lot Size: 0.06 Acres
Roof Type: Composition
Stories: 2.0
Taxes: $3,593
Year Built: 2025
Feature Descriptions
Exterior: Double Wall/Staggered Stud
Sewer: Public Sewer
Local Schools
High School: Redmond
Middle School: Elton Gregory
Elementary School: Tom McCall
Listed By / Shown By
Listed By
Agency Name: Real Broker
Shown By
Agent Name: Margot Durand
Agent Phone: Cell: (541) 274-1903
Agency Title: Fisher-Nicholson Realty LLC

Estimate Your Payment
Estimated Payment
$ 2,339.04 per month $1,934.92 Principal & Interest $299.42 Property Tax $104.71 Homeowner's InsuranceChange Payment Information
© 2020 Oregon Datashare (KCAR | MLSCO | SOMLS). All rights reserved. The data relating to real estate for sale on this web site comes in part from the Internet Data Exchange Program of the Oregon Datashare. Real estate listings held by IDX Brokerage firms other than (insert company name) are marked with the Internet Data Exchange logo or the Internet Data Exchange thumbnail logo and detailed information about them includes the name of the listing Brokers. Information provided is for consumers' personal, non-commercial use and may not be used for any purpose other than to identify prospective properties the viewer may be interested in purchasing. The consumer will not copy, retransmit nor redistribute any of the content from this website. Information provided is deemed reliable, but not guaranteed.
Privacy Policy / DMCA Notice / ADA Accessibility


This site is hosted, designed and copyright
© 1994 - 2026 by
Delta Media Group, Inc. -- Patent Pending --
758 NW Varnish Avenue | MLS# 220230420
This townhouse located at 758 NW Varnish Avenue, Redmond, OR 97756 is currently listed for sale with an asking price of $359,000. This property was built in 2025 and has 3 bedrooms and 2 full and 1 partial baths with 1583 sq. ft. NW Varnish Avenue is located in the 121 West - Phase 1 subdivision. Search 121 West - Phase 1 real estate on margotdurand.fnrhomes.com today.