Margot Durand

BEDS3
BATHS2 full 1 partial
SQUARE FEET2,241
MLS#220230369
STATUSActive
PROPERTY TYPEResidential - Single Family
SUBDIVISIONBlossom View Estates Subdivision
Property Description
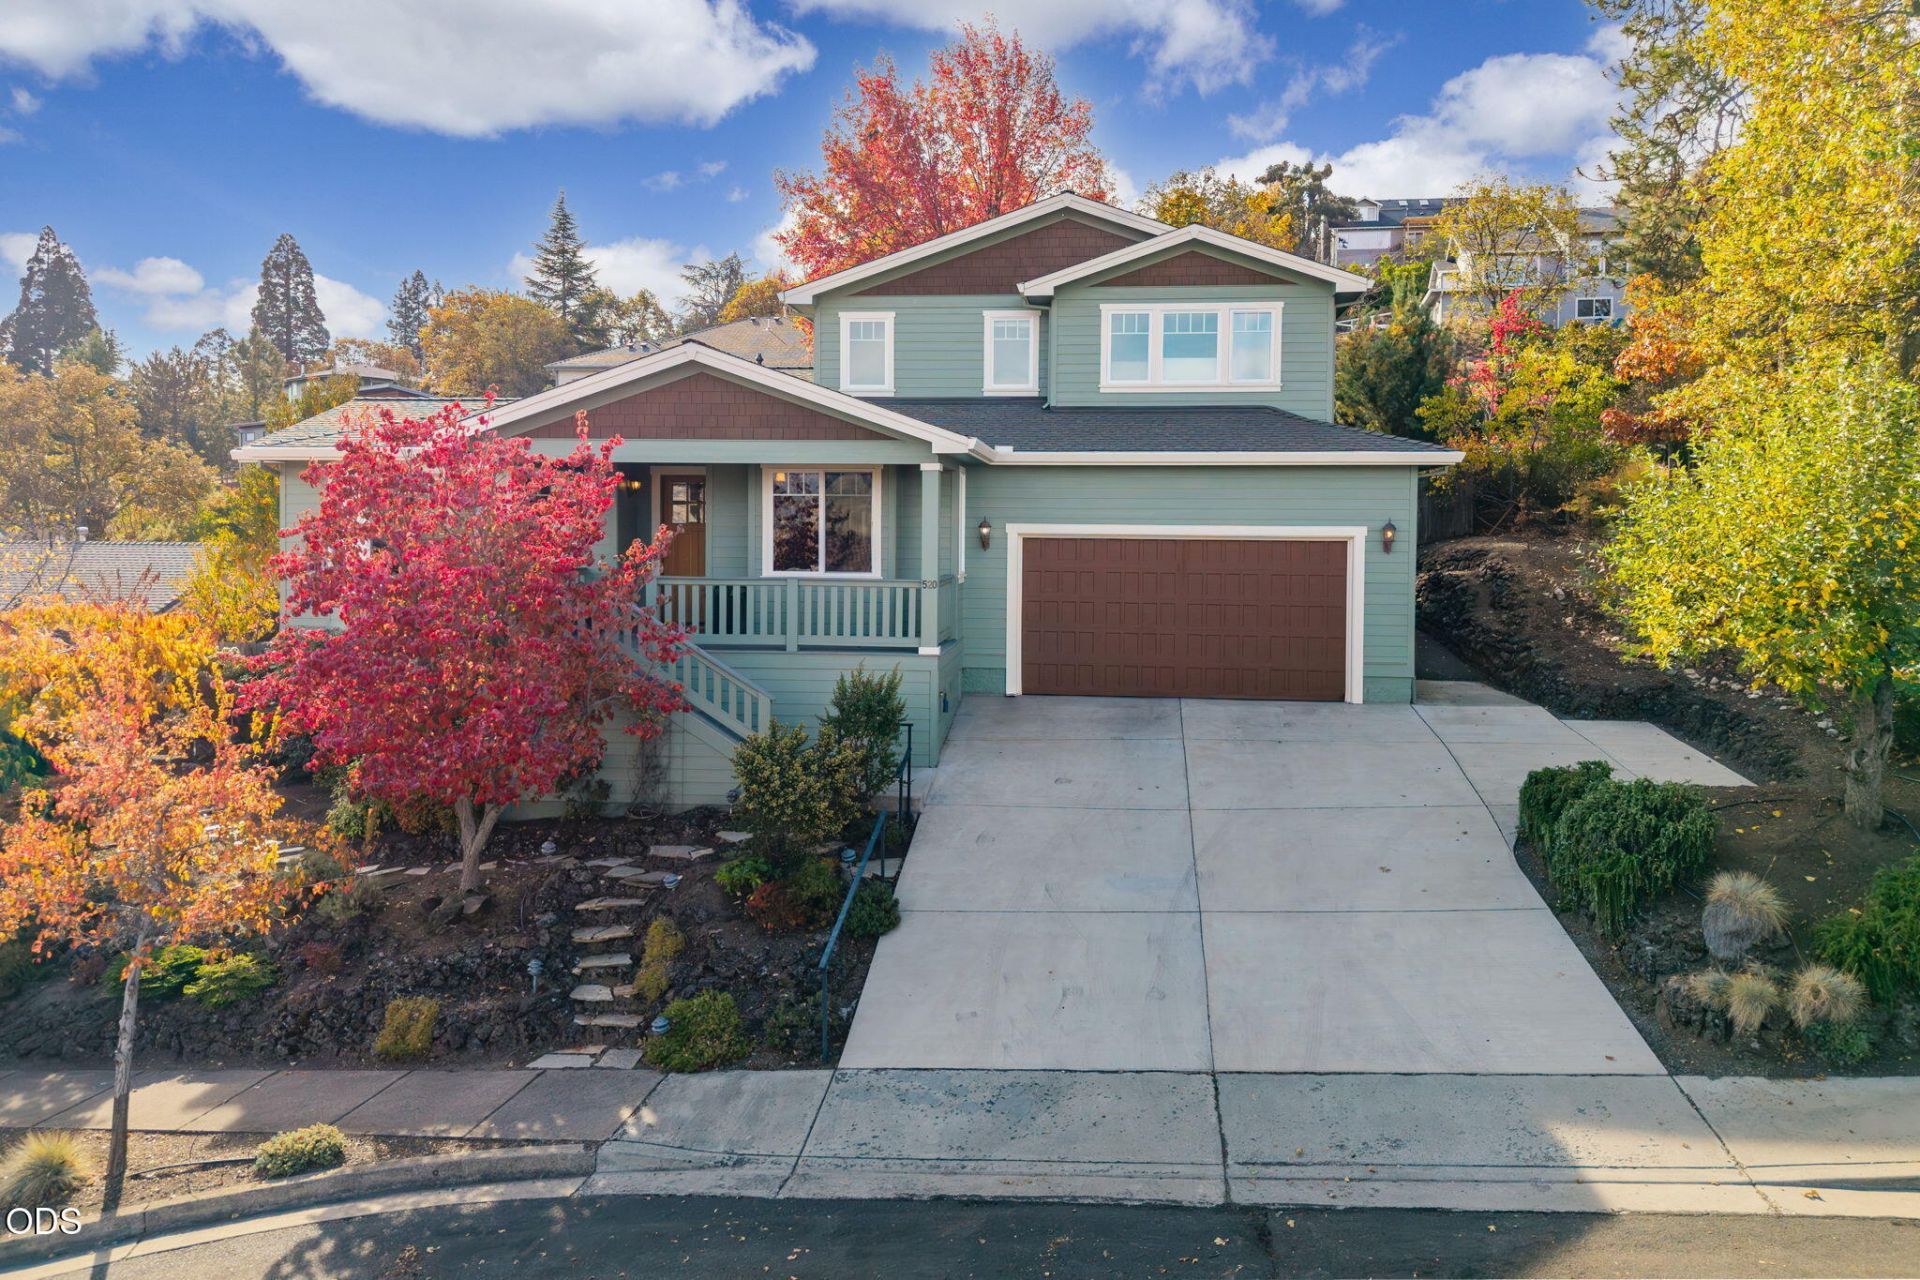
This spectacular Craftsman home has amazing views of Grizzley Peak & the Rogue Valley. Open floorplan with cozy living room, large picture windows, vaulted ceiling, & boxed beam trim throughout. Slate tile fireplace, wood mantle & cabinets, make this space great for entertaining. A chefs dream kitchen with ample cabinets, pantry & Granite breakfast bar next to the dining area and newly refinished hickory flooring. The main floor has a custom office with a cushioned bay view window, another office/bedroom, laundry room & 2 bathrooms. Primary covers the entire top floor with wide view of the Cascade mountain range, 2 large walk-in closets with lighted vanity area, bathroom with large shower & seat with dual showerheads. Most inviting is the secluded outside spa for a wonderful evening treat. The grounds on this property have magnificent, terraced landscaping, fruit trees, & gardening area for your favorite veggies or flowers. Large walk-in storage under home. Oversize 2 car garage.
Property Features
Property Type: Residential - Single Family
Cooling: Central Air, Heat Pump, Zoned
Fenced: Yes
Garage: 2
Heating: Forced Air, Heat Pump
Home Style: Craftsman
Lot Size: 0.23 Acres
Roof Type: Composition
Stories: 2.0
Taxes: $9,682
Year Built: 2003
Feature Descriptions
Exterior: Frame
Hot Tub: Yes
Sewer: Public Sewer
Special View Info: Cascade Mountains, Territorial, Valley
Local Schools
High School: Ashland
Middle School: Ashland
Elementary School: Helman
Listed By / Shown By
Listed By
Agency Name: John L Scott Ashland
Shown By
Agent Name: Margot Durand
Agent Phone: Cell: (541) 274-1903
Agency Title: Fisher-Nicholson Realty LLC

Estimate Your Payment
Estimated Payment
$ 5,209.93 per month $4,177.05 Principal & Interest $806.83 Property Tax $226.04 Homeowner's InsuranceChange Payment Information
© 2020 Oregon Datashare (KCAR | MLSCO | SOMLS). All rights reserved. The data relating to real estate for sale on this web site comes in part from the Internet Data Exchange Program of the Oregon Datashare. Real estate listings held by IDX Brokerage firms other than (insert company name) are marked with the Internet Data Exchange logo or the Internet Data Exchange thumbnail logo and detailed information about them includes the name of the listing Brokers. Information provided is for consumers' personal, non-commercial use and may not be used for any purpose other than to identify prospective properties the viewer may be interested in purchasing. The consumer will not copy, retransmit nor redistribute any of the content from this website. Information provided is deemed reliable, but not guaranteed.
Privacy Policy / DMCA Notice / ADA Accessibility


This site is hosted, designed and copyright
© 1994 - 2026 by
Delta Media Group, Inc. -- Patent Pending --
520 Lakota Way | MLS# 220230369
This single family home located at 520 Lakota Way, Ashland, OR 97520 is currently listed for sale with an asking price of $775,000. This property was built in 2003 and has 3 bedrooms and 2 full and 1 partial baths with 2241 sq. ft. Lakota Way is located in the Blossom View Estates Subdivision subdivision. Search Blossom View Estates Subdivision real estate on margotdurand.fnrhomes.com today.